
Fixer Upper - Primary on Main - Eco Friendly

Address
300 Elliott Road, Waynesville, GA
Price
$ 800,000
Property Attributes
- MLS#1657550
- TypeSingle Family
- Listing Status Pending
- CountyBrantley
- CityWaynesville
- AreaBR: Brantley County
- NeighborhoodNo Recorded Subdivision
- Zip31566
- StyleSingle Family Residence
- Year Built2005
- Price$ 800,000
- Bedrooms4
- Full Bathrooms2
- Half Bathrooms2
- Sqr Footage6000
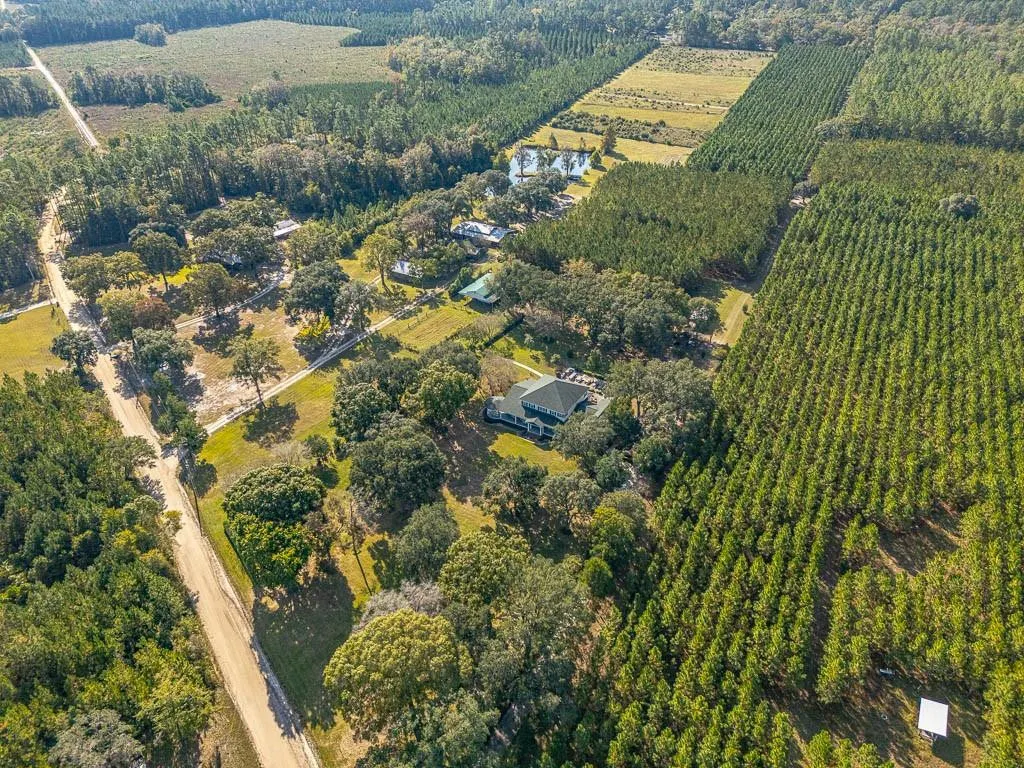
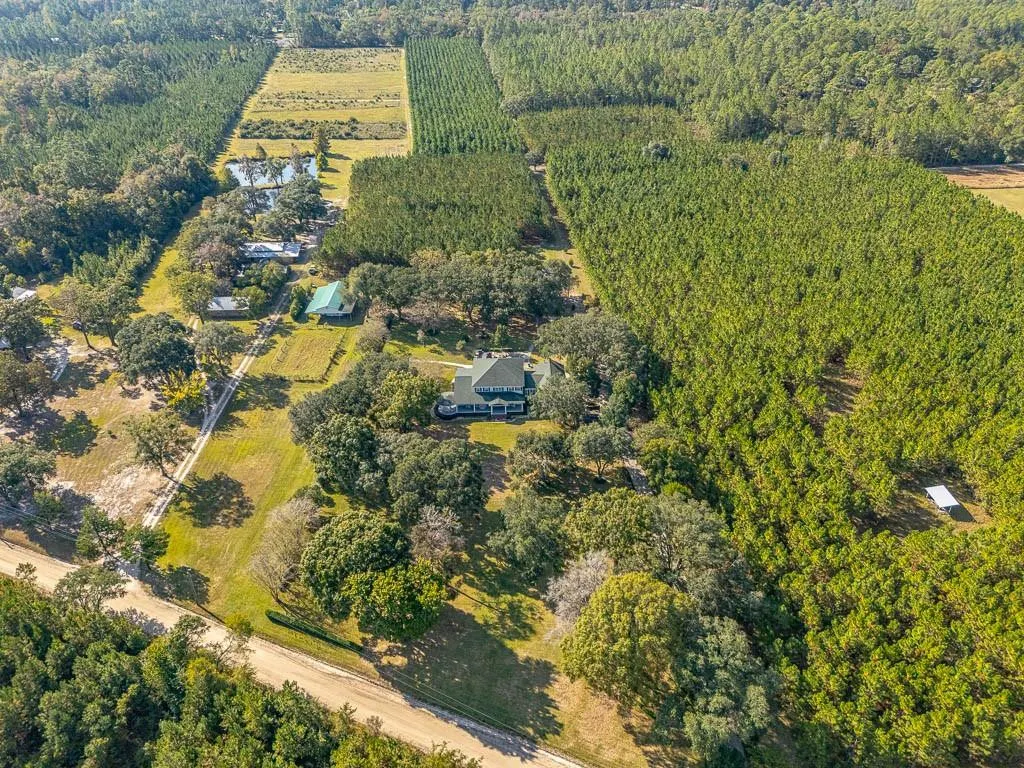
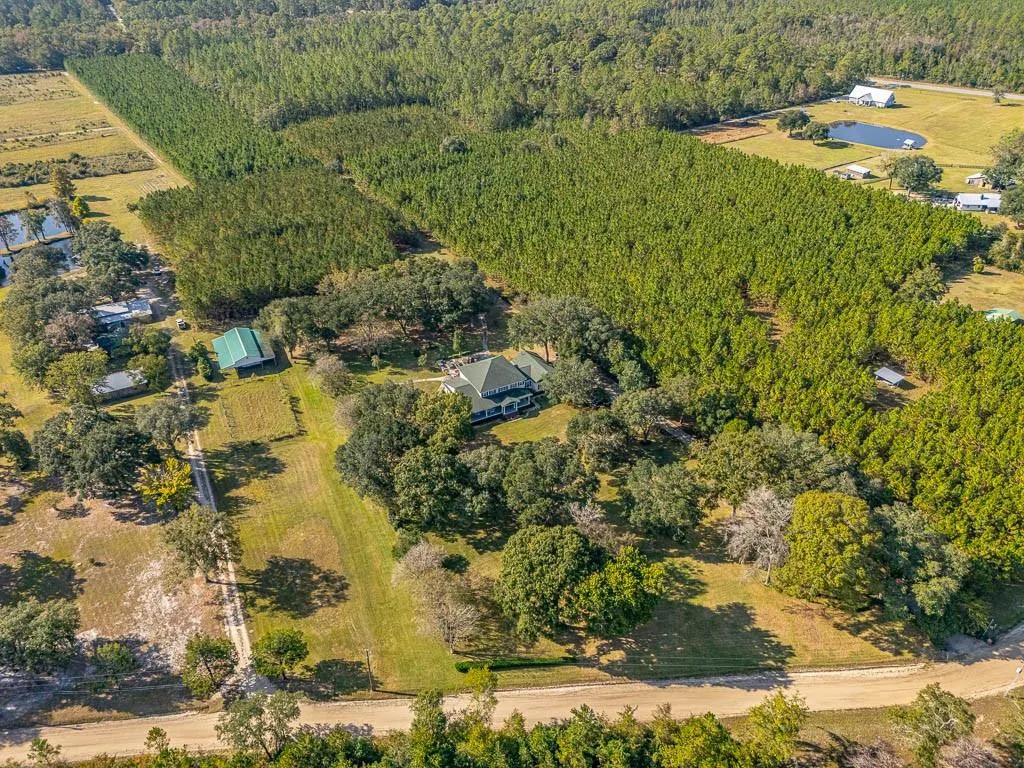
- Lot Size7.25 Acres
Data Source:
Golden Isles AOR (MYGIAR)
Property Description
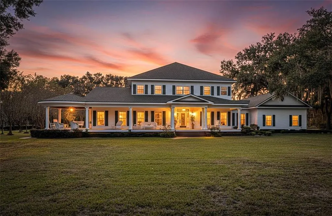
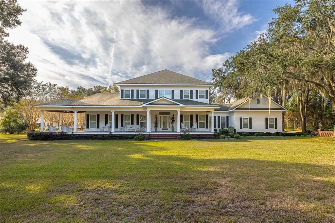
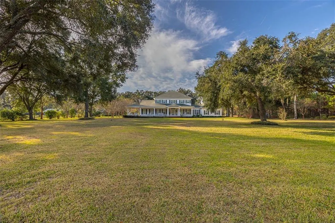
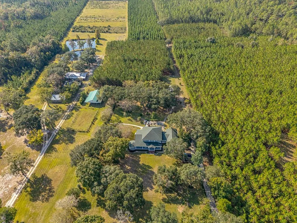
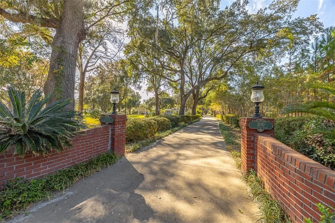
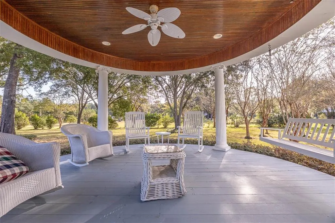
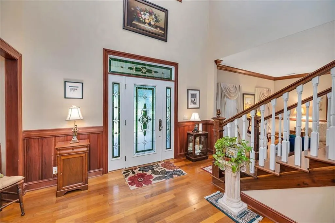

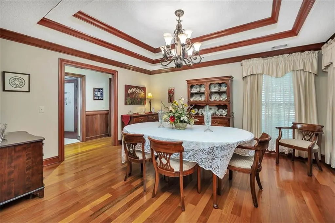
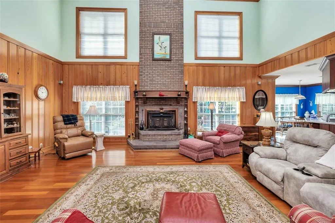
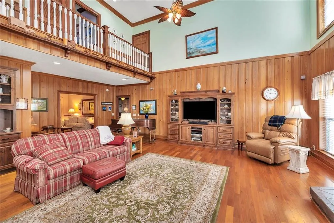
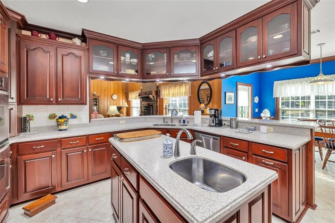
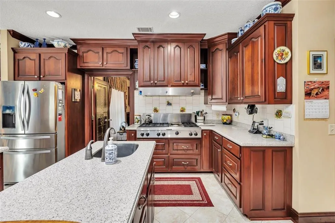
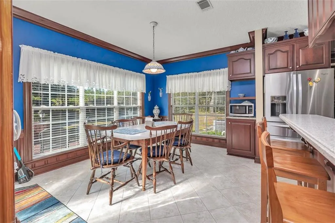
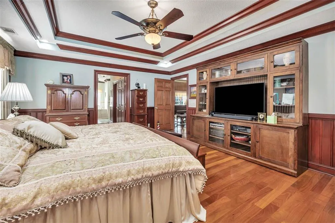
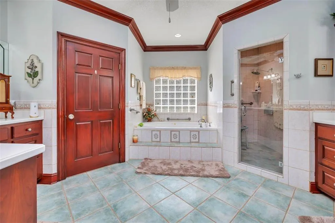
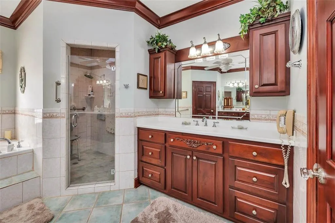
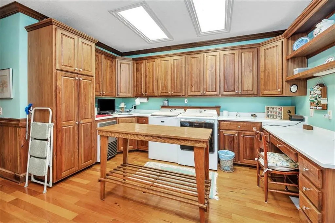
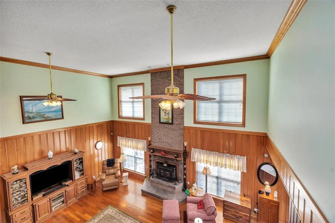
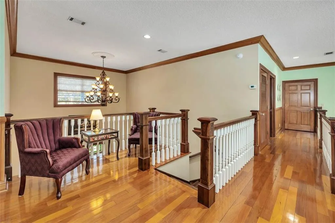
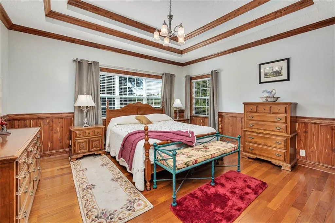
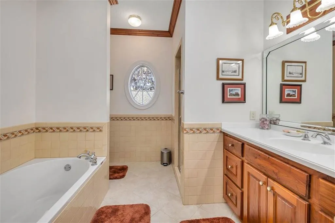
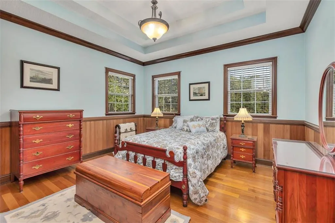
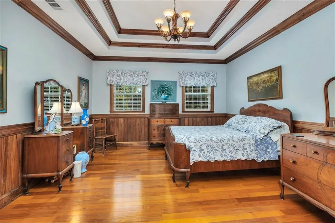
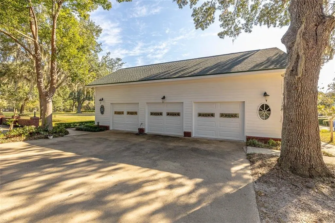
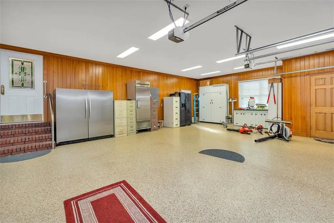
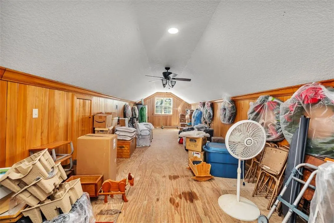
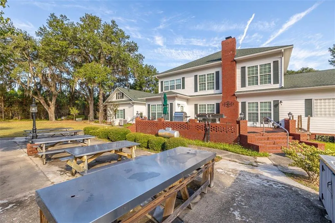
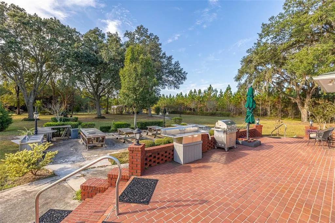
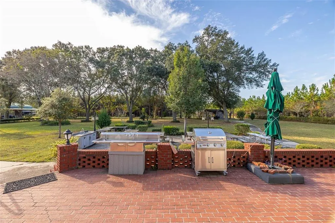
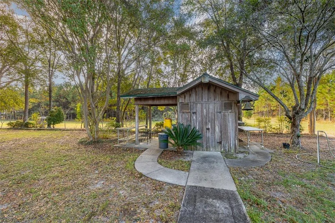
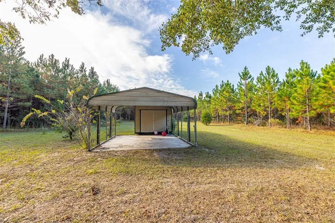
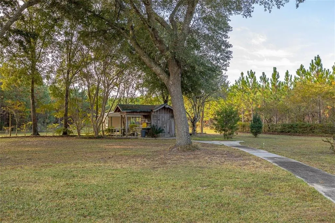
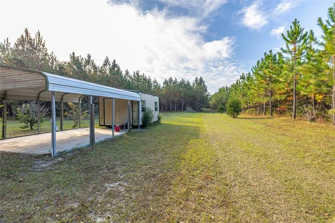
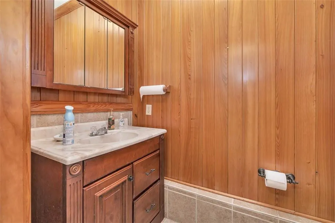
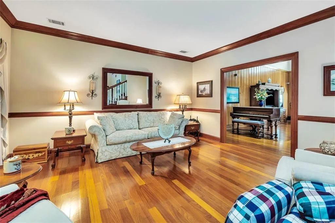
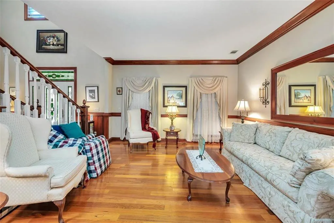
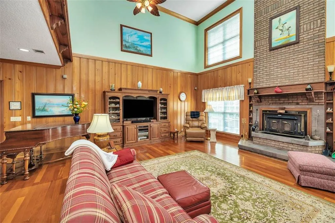
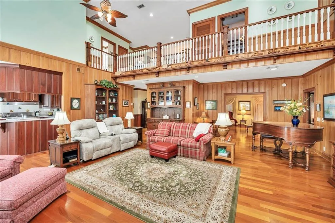
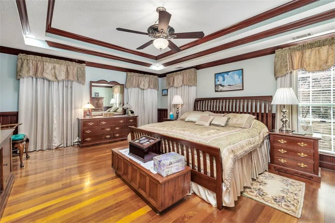
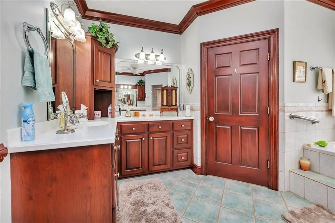
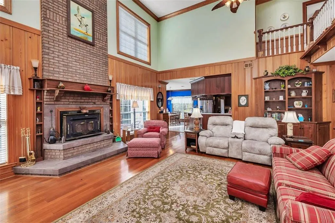
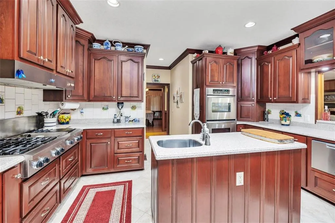
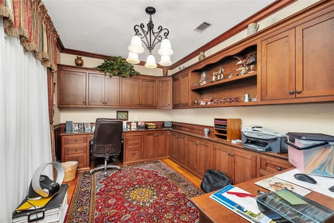
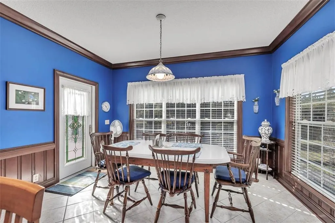
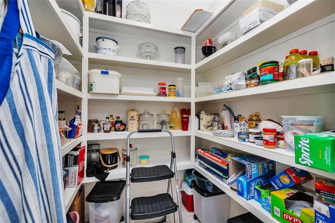
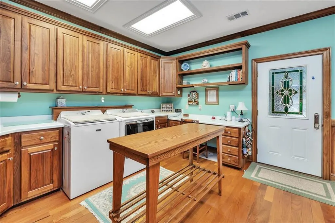
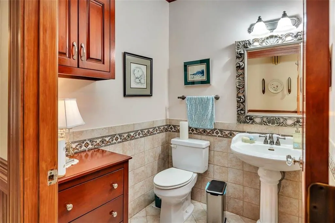
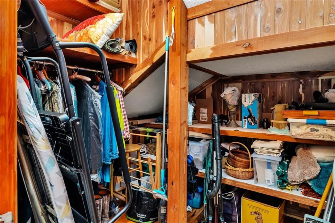
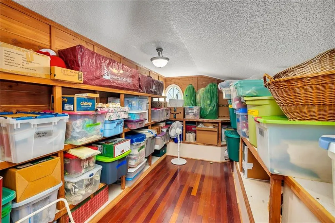
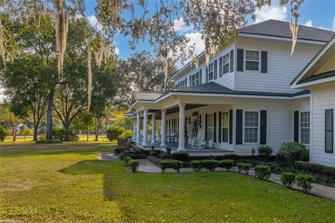
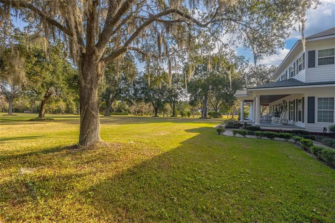
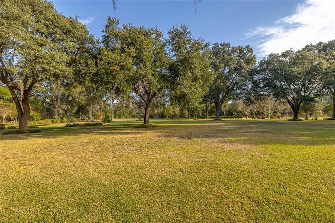
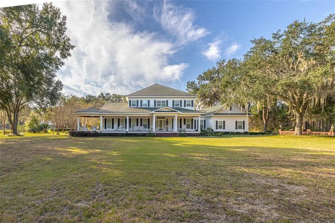
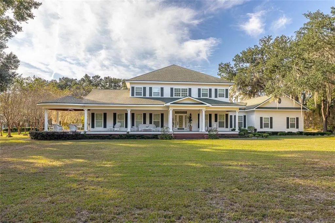
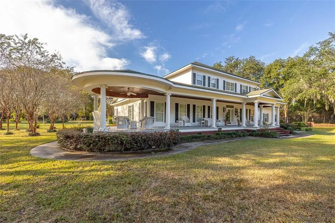
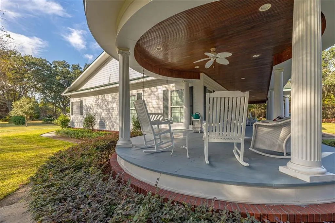
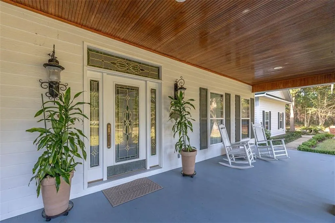
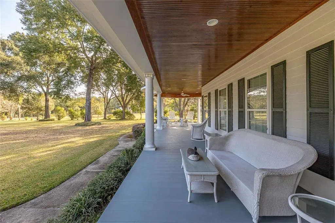
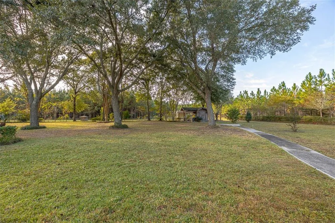
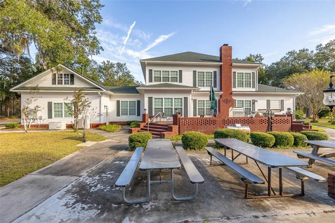
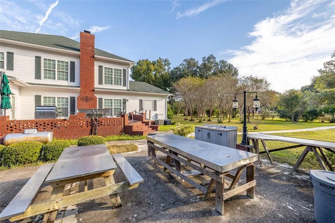
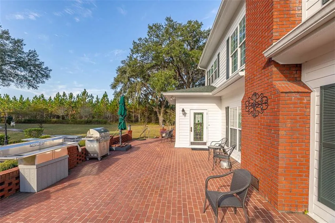
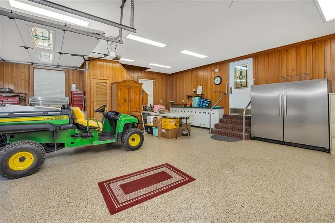
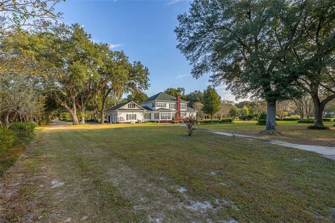
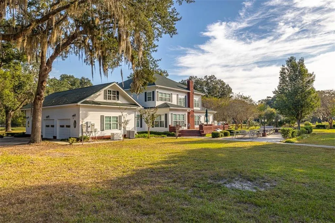
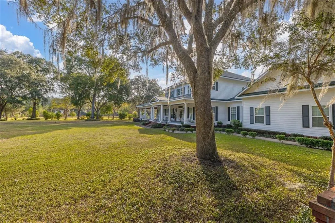
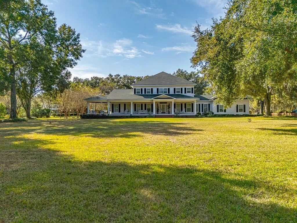
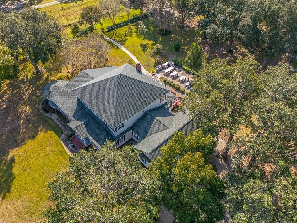
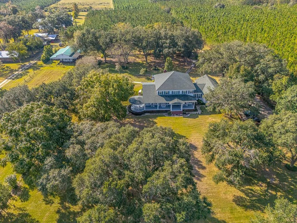
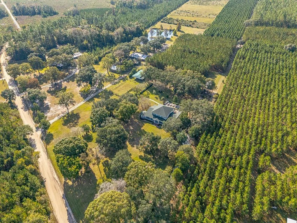
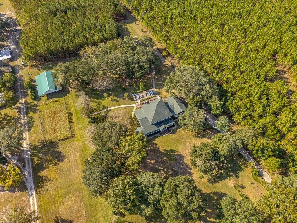
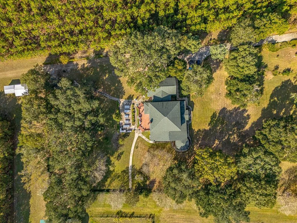
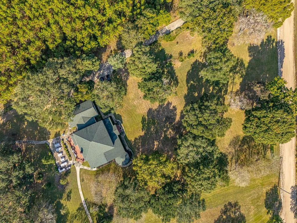
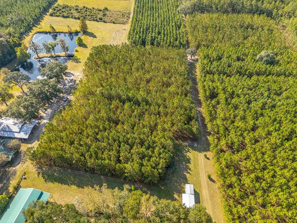
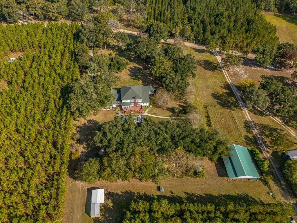
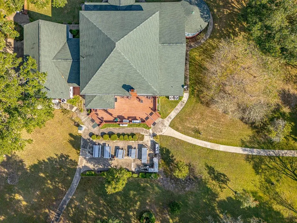
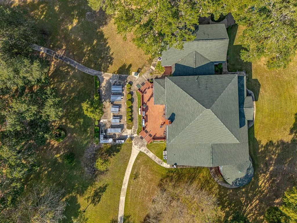
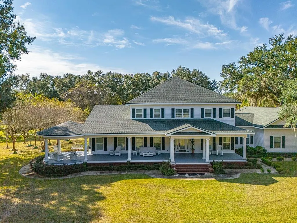
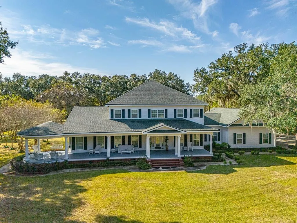
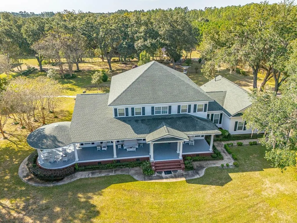
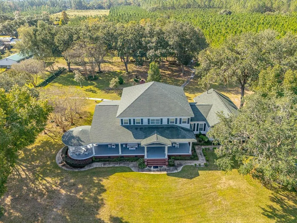
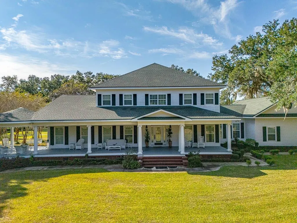
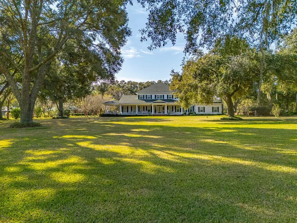
Welcome to this completely custom Southern Living–inspired estate, where timeless craftsmanship meets modern luxury. As you turn into the oak tree–lined driveway, you’re immediately drawn to the home’s beautifully landscaped grounds and magazine-worthy front porch. Every piece of wood inside this home was hand-picked and cut before construction began, ensuring no detail was overlooked. Inside, you’ll find Blonde Brazilian Cherry floors, Black Walnut staircases, and exceptional finishes throughout. The living room features 20-foot ceilings and a stunning brick fireplace with a Buck stove stretching from floor to ceiling. The gourmet kitchen is a chef’s dream, showcasing Dark Cherry cabinets, Corian countertops, dual Fisher & Paykel dishwasher drawers, a six-burner gas stove with griddle insert, double KitchenAid ovens, dual sinks, a breakfast bar, and spacious pantry. Just off the kitchen, the office exudes sophistication with Dark Cherry wainscoting and built-in dual desks. The main-floor primary suite is a luxurious retreat, featuring Dark Cherry wainscoting, double tray ceilings, and an oversized bathroom with separate soaking tub and shower, flanked by two walk-in closets—one lined in cypress wood. The laundry room, conveniently located near the garage entry, offers Black Walnut cabinetry, a soaking sink, and generous counter space for folding and organization. Completing the main level are a den/family room and a half bath. Upstairs, you’ll find three spacious guest bedrooms, each uniquely finished—Black Walnut, Mahogany, and Cedar—with cedar-lined closets. The upstairs bath features Black Walnut cabinetry and a large tub/shower combination. The three-car garage includes Shark epoxy floors, a half bath, and an air-conditioned storage area above, lined with cypress wood and offering ample attic access. Outdoors, enjoy a large covered back porch, courtyard area, and 2.5 acres of planted pines. A whole-house Generac generator provides peace of mind, and the large workshop is equipped with doors tall enough to accommodate a motorhome or boat. Every inch of this residence reflects artistry, attention to detail, and timeless Southern charm—a true masterpiece that must be seen to be fully appreciated.
| Price History | |
|---|---|
| 5/18/2026 | Listed $899,900 |
| 6/3/2026 | 11$800,000 |
General Features
| Living Area | 6000 |
|---|---|
| Sewer | Septic Tank |
| Heating | Central |
| Cooling | Central Air |
| Utilities | Water Available,Propane |
| Possession | Close Of Escrow |
| Roof | Asphalt |
| Appliances | Commercial Grade,Convection Oven,Dishwasher,Double Oven,Electric Range,Gas Range,Microwave,Range Hood,Refrigerator |
| Garage Spaces | 3 |
| Patio/Porch Features | Deck,Front Porch |
| Security Features | Smoke Detector(s) |
| Construction Materials | HardiPlank Type |
| Year Built | 2005 |
| Property Subtype | Single Family Residence |
| Accessibility | Accessible Doors,Accessible Hallway(s) |
| County | Brantley |
| New Construction | false |
| Property Type | Residential |
| HOA | false |
| Attached Garage | true |
| Energy Efficient | Windows |
| Subdivision Name | No Recorded Subdivision |
| Garage Y/N | true |
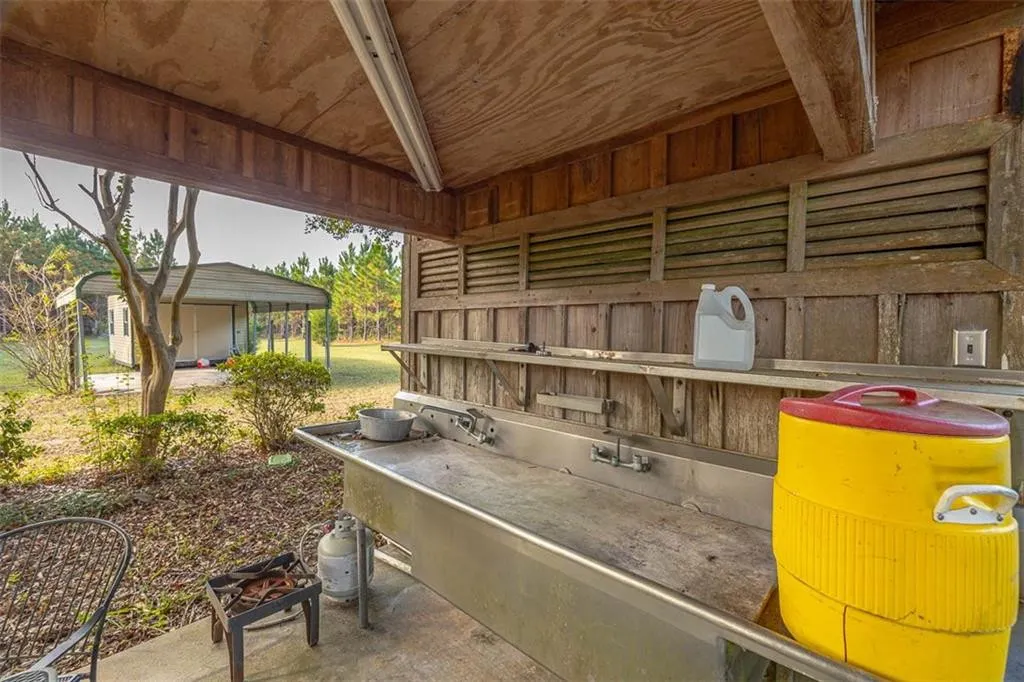
| Other Structures | Outbuilding,Shed(s),Storage,Workshop |
| Total Rooms | 7 |
| Full Baths | 2 |
| Special Listing Conditions | Standard |
| Status | Pending |
| Directions | From Hwy 17, turn right onto 110, Make a right on Elliott Rd. Destination will be on your right. |
| City | Waynesville |
| MLS Area | BR: Brantley County |
| Lot Size Square Feet | 315810 |
| Home Warranty Y/N | false |
| Property Condition | As Is |
| Virtual Tour | https://www.propertypanorama.com/instaview/golden_isles/1657550 |
| Standard Status | Pending |
| Legal Description | N/A |
Interior Features
| Interior Amenities | Breakfast Bar,Cedar Closet(s),Ceiling Fan(s),Coffered Ceiling(s),Double Vanity,High Ceilings,Kitchen Island,Pantry,Primary on First Floor,Recessed Lighting,Separate Shower,Soaking Tub,Tray Ceiling(s),Tub Only,Vaulted Ceiling(s),Walk-In Closet(s) |
|---|---|
| Basement | Crawl Space |
| Flooring | Hardwood,Tile |
| Fireplace Features | Living Room,Wood Burning |
| Basement (Y/N) | No |
| Air Conditioning Y/N | true |
| Heating Y/N | true |
| Window Features | Double Pane Windows |
| Fireplace Y/N | true |
| Half Baths | 2 |
| Laundry Features | Electric Dryer Hookup,Gas Dryer Hookup,Laundry Room,Sink,Washer Hookup |
| Total Bedrooms | 4 |
| Total Baths | 4 |
Exterior Features
| Parking Features | Attached,Driveway,Garage Door Opener,Garage Faces Rear,Garage Faces Side,Kitchen Level,Paved,Storage,Other |
|---|---|
| Lot Features | Sprinklers In Front,Sprinklers In Rear,Yard Well |
| Water Source | Private,Well |
| Lot Size Area | 315810 |
| Lot Size Acres | 7.25 |
| Road Frontage Type | Unimproved |
Amenities
- Foreclosure
- Views
- Short Sale
- New Construction
- Adult 55+
- Lease To Own
- No HOA Fees
- Furnished
- Primary On Main
- Air Conditioning
- Seller Finance
- Green
- Fixer Upper
- Horse
- Golf
- Fireplace
- Deck
- Garage
- Basement
- Pool
Property vs Single Family Average in 31566
Price
Year Built
 ©2026 Georgia Multiple Listing Service All information deemed reliable but not guaranteed. All properties are subject to prior sale, change or withdrawal. Neither listing broker(s) or information provider(s) shall be responsible for any typographical errors, misinformation, misprints and shall be held totally harmless. Listing(s) information is provided for consumer's personal, non-commercial use and may not be used for any purpose other than to identify prospective properties consumers may
 Golden Isles Association of REALTORS® All information deemed reliable but not guaranteed. All properties are subject to prior sale, change or withdrawal. Neither listing broker(s) or information provider(s) shall be responsible for any typographical errors, misinformation, misprints and shall be held totally harmless. Listing(s) information is provided for consumer's personal, non-commercial use and may not be used for any purpose other than to identify prospective properties consumers may be
 All information deemed reliable but not guaranteed by Southeast Georgia Board of Realtors. All properties are subject to prior sale, change or withdrawal. Neither listing broker(s) or information provider(s) shall be responsible for any typographical errors, misinformation, misprints and shall be held totally harmless. Listing(s) information is provided for consumer's personal, non-commercial use and may not be used for any purpose other than to identify prospective properties consumers may be interested
